Bethany Hogan

BEDS3
BATHS3 full 1 partial
MLS#5254739
STATUSActive
PROPERTY TYPEResidential - Single Family
SCHOOLPainesville City Local
Property Description
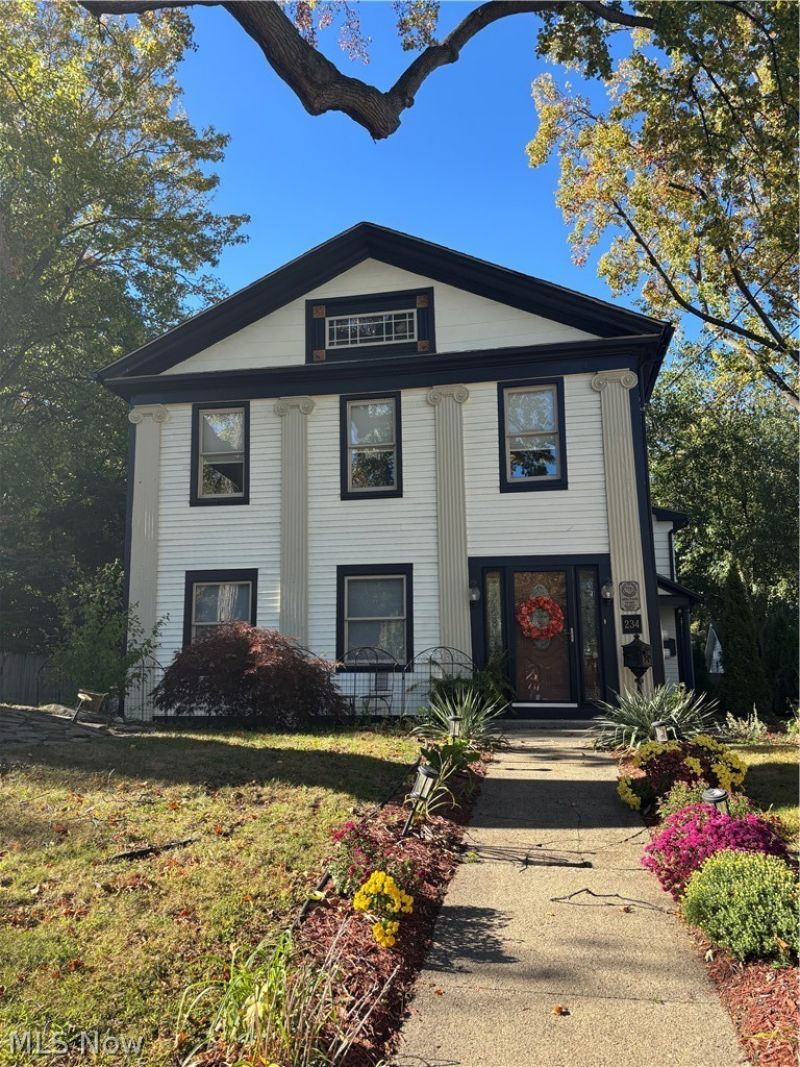
A rare opportunity to own a piece of Painesville history! Located in the Painesville Historic District, this distinguished 1830s home designed by renowned local architect Jonathan Goldsmith blends historic character with beautifully renovated modern spaces. Abundant natural light fills the home, adding warmth and enhancing its timeless character. The gorgeous kitchen features granite countertops and an expansive island, perfect for chefs and bakers alike, with an adjoining dining room ideal for hosting family and friends. The inviting family room, complete with a wet bar, creates a wonderful setting for entertaining. Offering 3 bedrooms, including one with a charming loft, along with 3 full and 1 half beautifully renovated baths. Outdoor living shines with an expansive deck offering ample space for grilling, gatherings, and relaxation. A long driveway leads to convenient rear parking, along with a detached 2-car garage and attached workshop, providing additional versatility. Adding to the property's unique appeal is a magnificent tulip tree, protected by Lake County, that brings stunning seasonal beauty throughout the spring, summer, and fall. A truly special opportunity to own a remarkable piece of local architectural heritage that you won't want to miss!
Property Features
Property Type: Residential - Single Family
Basement: Yes
Basement: Full
Cooling: Central Air
Garage: 2
Heating: Forced Air, Gas
Home Style: Colonial
Lot Size: 0.25 Acres
Roof Type: Asphalt, Fiberglass
Stories: 2.0
Taxes: $1,396 / year
Year Built: 1830
Amenities
Wet Bar
Granite Counters
Feature Descriptions
Appliances: Dryer, Dishwasher, Disposal, Microwave, Range, Refrigerator
Exterior: Wood Siding
Fencing: Privacy
Parcel#: 15-D-001-0-00-002-0
Parking: Additional Parking, Driveway
Patio/Porch: Deck
Sewer: Public Sewer
Water: Public
Local Schools
School District: Painesville City Local
Listed By / Shown By
Listed By
Agency Name: McDowell Homes Real Estate Services
Agency Contact: DeniseQuiggle@MCDhomes.com, 440-251-9985
Shown By
Agent Name: Bethany Hogan
Agent Phone: (330) 723-9911
Agency Title: M.C. Real Estate

Estimate Your Payment
Estimated Payment
$ 934.18 per month $723.09 Principal & Interest $116.33 Property Tax $94.76 Homeowner's InsuranceChange Payment Information
Listing data compilation and photo(s) © 2026 - Multiple Listing Service, Inc. – All Rights Reserved
The photos may be altered, edited, enhanced or virtually staged.
Privacy Policy / DMCA Notice / ADA Accessibility


This site is hosted, designed and copyright
© 1994 - 2026 by
Delta Media Group, Inc. -- Patent Pending --
234 Mentor Avenue | MLS# 5254739
This single family home located at 234 Mentor Avenue, Painesville, OH 44077 is currently listed for sale with an asking price of $324,900. This property was built in 1830 and has 3 bedrooms and 3 full and 1 partial baths. Mentor Avenue is located within the Painesville City Local school district. Search Painesville real estate on bethany.mcrealestateohio.com today.