Bethany Hogan

BEDS4
BATHS2 full 2 partial
SQUARE FEET3,588
MLS#5228541
STATUSActive
PROPERTY TYPEResidential - Single Family
SUBDIVISIONSolon Dev Co
SCHOOLSolon City
Property Description
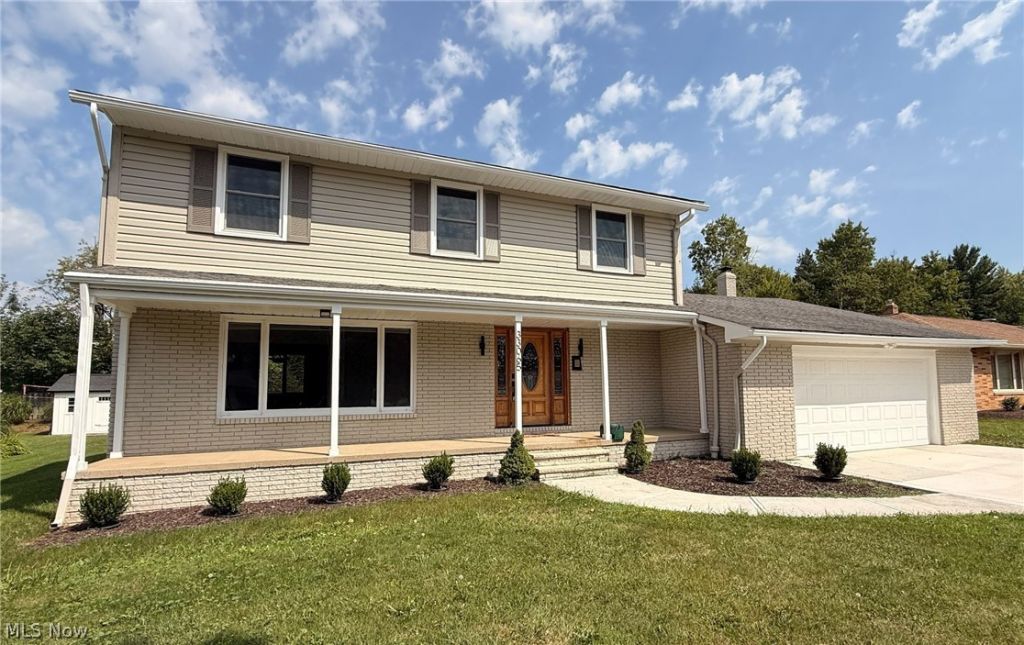
Beautifully updated and ready for you to move right in and enjoy! This four-bedroom colonial offers inviting spaces inside and out. Hardwood floors bring warmth to the living and dining rooms, while the updated kitchen pairs quartz countertops, tile flooring and stainless steel appliances with a movable island and bright eat-in area. The spacious family room has a wood-burning fireplace and sliding doors to the patio, making it easy to take a gathering outdoors. First-floor laundry and an updated half bath add everyday convenience. Upstairs, all four bedrooms have hardwood floors. The owner's suite includes an updated private bath, and a renovated hall bath serves the remaining bedrooms. The finished lower level adds flexibility with a large recreation room with new luxury vinyl flooring and a half bath, giving you space for movie nights, exercise, or a home office. Enjoy the generous backyard and patio, plus a new furnace and central air system installed in 2026. Other updates include: basement waterproofing, driveway, many windows, appliances, light fixtures, and more! Located in the award-winning Solon City School District, close to parks, shopping, restaurants, and freeways. This one has so much to offer, come see for yourself!
Property Features
Property Type: Residential - Single Family
Basement: Yes
Basement: Full, Partially Finished, Bath/Stubbed
Cooling: Central Air
Fireplaces: 1
Garage: 2 car attached
Heating: Forced Air, Gas
Home Style: Colonial
Lot Size: 0.28 Acres
Roof Type: Asphalt, Fiberglass
Stories: 2.0
Taxes: $6,807 / year
Year Built: 1969
Amenities
Kitchen Island
Feature Descriptions
Appliances: Dishwasher, Microwave, Range, Refrigerator
Days on Site: 98
Exterior: Brick, Vinyl Siding, Wood Siding
Fireplace: Family Room, Wood Burning
Laundry: Main Level, Laundry Room
Parcel#: 954-17-023
Parking: Attached, Electricity, Garage, Garage Door Opener
Patio/Porch: Front Porch
Sewer: Public Sewer
Water: Public
Room Sizes
Dining Room: 12 x 11 Level - First
Bedroom: 13 x 11 Level - Second
Bedroom: 11 x 10 Level - Second
Other: 14 x 11 Level - Lower
Primary Bedroom: 15 x 11 Level - Second
Recreation: 22 x 14 Level - Lower
Laundry: 8 x 7 Level - First
Kitchen: 12 x 11 Level - First
Family Room: 25 x 13 Level - First
Recreation: 58 x 14 Level - Lower
Eat-in Kitchen: 11 x 11 Level - First
Living Room: 18 x 14 Level - First
Bedroom: 14 x 11 Level - Second
Local Schools
School District: Solon City
Listed By / Shown By
Listed By
Agency Name: RE/MAX Haven Realty
Agency Contact: 440-343-0313
Shown By
Agent Name: Bethany Hogan
Agent Phone: (330) 723-9911
Agency Title: M.C. Real Estate

Estimate Your Payment
Estimated Payment
$ 1,737.76 per month $1,034.89 Principal & Interest $567.25 Property Tax $135.63 Homeowner's InsuranceChange Payment Information
Listing data compilation and photo(s) © 2026 - Multiple Listing Service, Inc. – All Rights Reserved
The photos may be altered, edited, enhanced or virtually staged.
Privacy Policy / DMCA Notice / ADA Accessibility


This site is hosted, designed and copyright
© 1994 - 2026 by
Delta Media Group, Inc. -- Patent Pending --
33065 Arlesford Drive | MLS# 5228541
This single family home located at 33065 Arlesford Drive, Solon, OH 44139 is currently listed for sale with an asking price of $465,000. This property was built in 1969 and has 4 bedrooms and 2 full and 2 partial baths with 3588 sq. ft. Arlesford Drive is located in the Solon Dev Co subdivision within the Solon City school district. Search Solon Dev Co real estate on bethany.mcrealestateohio.com today.