Bethany Hogan

BEDS3
BATHS2 full
SQUARE FEET2,385
MLS#5254663
STATUSPending
PROPERTY TYPEResidential - Single Family
SUBDIVISIONAlpine Heights
SCHOOLRiver View Local
Property Description
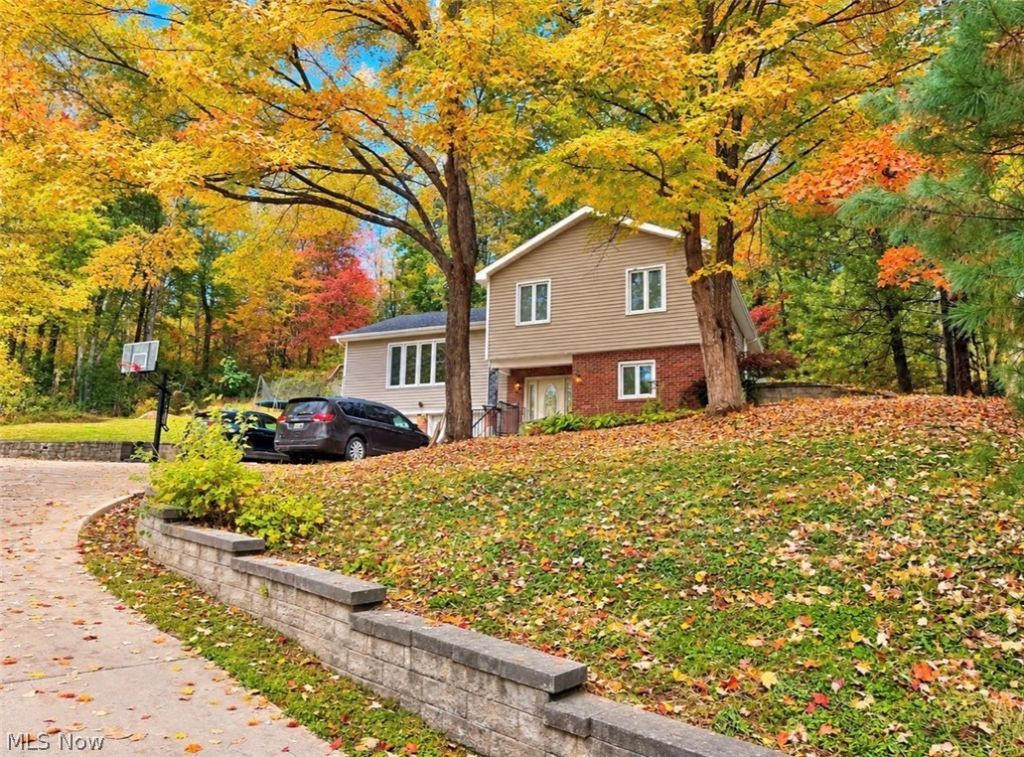
Beautiful 3-bedroom house in the desirable Alpine Heights subdivision in Conesville, Ohio. This home features a large LR and eat-in kitchen with french doors leading out to the covered deck. The second floor has a full bathroom, and 2 very large bedrooms, one with access to the deck, and the other has large closets and a built-in cabinet. The lower floor (entry level) has a large family room with a wood burner, full bathroom, laundry, and the 3rd bedroom is on this level. The yard is partially fenced in and features an above ground pool with all equipment conveying. This home is priced to sell quickly so don't delay!
Property Features
Property Type: Residential - Single Family
Basement: Yes
Basement: Full, Finished
Cooling: Central Air
Fireplaces: 1
Garage: 2 car attached
Heating: Electric, Fireplace(s), Heat Pump, Wood
Home Style: Bi-Level, Split Level
Lot Size: 1.04 Acres
Roof Type: Asphalt, Fiberglass
Stories: 2.0
Taxes: $2,316 / year
Year Built: 1980
Feature Descriptions
Days on Site: 2
Exterior: Brick, Vinyl Siding
Fencing: Partial, Wood
Fireplace: Wood Burning
Lot: Wooded
Parcel#: 0100000049500
Parking: Attached, Direct Access, Electricity, Garage, Garage Door Opener, Paved
Patio/Porch: Deck, Enclosed, Patio, Porch
Pool: Above-Ground
Sewer: Septic Tank
Swimming Pool: Yes
View: Trees/Woods
Water: Private, Well
Room Sizes
Eat-in Kitchen: 20 x 12 Level - Second
Primary Bedroom: 18 x 12 Level - Second
Bedroom: 12 x 10 Level - First
Laundry: N D x N D Level - First
Living Room: 20 x 14 Level - Second
Primary Bedroom: 18 x 12 Level - Second
Family Room: 18 x 13 Level - First
Bathroom: N D x N D Level - First
Local Schools
School District: River View Local
Listed By / Shown By
Listed By
Agency Name: Howard Hanna Real Estate Services
Agency Contact: 740-202-0258, daniel.swick@herrealtors.com
Shown By
Agent Name: Bethany Hogan
Agent Phone: (330) 723-9911
Agency Title: M.C. Real Estate

Estimate Your Payment
Estimated Payment
$ 844.96 per month $576.42 Principal & Interest $193.00 Property Tax $75.54 Homeowner's InsuranceChange Payment Information
Listing data compilation and photo(s) © 2026 - Multiple Listing Service, Inc. – All Rights Reserved
The photos may be altered, edited, enhanced or virtually staged.
Privacy Policy / DMCA Notice / ADA Accessibility


This site is hosted, designed and copyright
© 1994 - 2026 by
Delta Media Group, Inc. -- Patent Pending --
46144 Township Road 1163 | MLS# 5254663
This single family home located at 46144 Township Road 1163, Conesville, OH 43811 is currently listed for sale with an asking price of $259,000. This property was built in 1980 and has 3 bedrooms and 2 full baths with 2385 sq. ft. Township Road 1163 is located in the Alpine Heights subdivision within the River View Local school district. Search Alpine Heights real estate on bethany.mcrealestateohio.com today.