Bethany Hogan

BEDS4
BATHS2 full
SQUARE FEET3,029
MLS#5251767
STATUSActive
PROPERTY TYPEResidential - Single Family
SUBDIVISIONMentor Country Estates Sub 1
SCHOOLMentor Exempted Village
Property Description
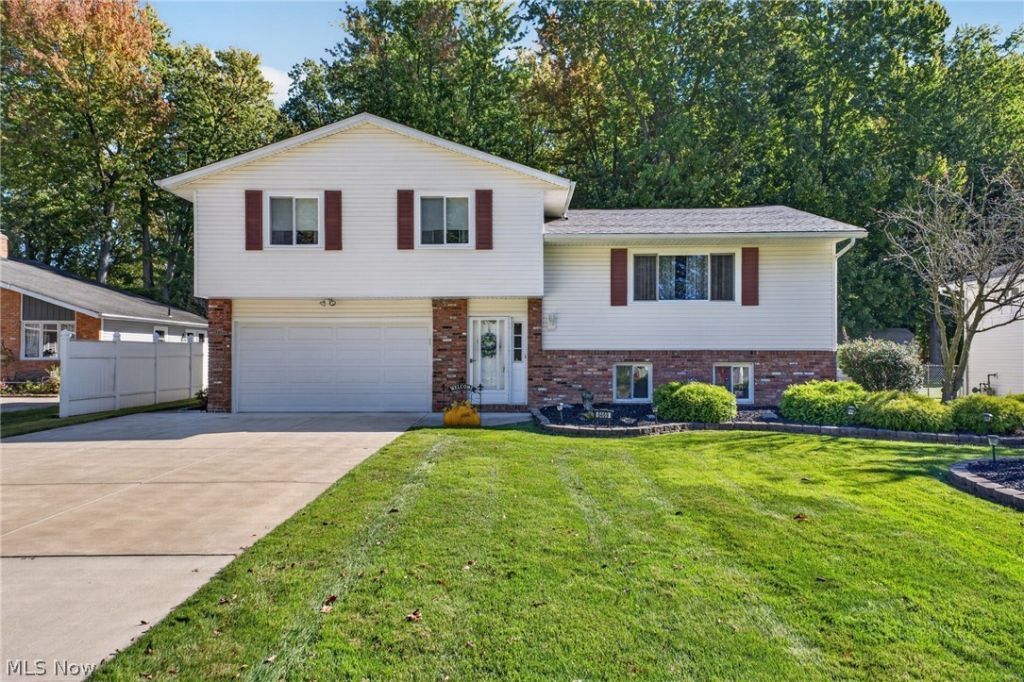
Welcome to 6469 Carter Boulevard in Mentor! This spacious 4-bedroom, 2-bath home offers a welcoming layout with plenty of room to entertain. The entryway leads upstairs to a bright living room that flows into the eat-in kitchen, which features rich wood cabinetry and ample counter space. Just beyond, the great room offers vaulted ceilings, neutral carpeting, a cozy fireplace, and access to the large backyard deck. The upper level features three bedrooms and a beautifully updated master bathroom with a walk-in shower, completed in 2026. The finished lower level provides additional living space, a fourth bedroom, a bonus room, a full bathroom with double sinks and a soaking tub, and a laundry/utility room. Outside, enjoy a beautifully landscaped .35-acre lot with mature trees, a storage shed, and a spacious deck perfect for entertaining. Additional highlights include a 2026 roof, newer driveway, large water heater, and a garage door and opener replaced in 2023. Conveniently located near Mentor's shopping, dining, parks, and Lake Erie attractions, this home offers comfort, space, and convenience!
Property Features
Property Type: Residential - Single Family
Basement: Yes
Basement: Full, Finished
Cooling: Central Air
Fireplaces: 1
Garage: 2 car attached
Heating: Forced Air, Gas
Home Style: Split Level
Lot Size: 0.35 Acres
Roof Type: Asphalt, Fiberglass
Stories: 2.0
Taxes: $4,068 / year
Year Built: 1983
Feature Descriptions
Appliances: Dryer, Dishwasher, Disposal, Range, Refrigerator, Washer
Exterior: Vinyl Siding
Fencing: Partial, Vinyl
Fireplace: Family Room, Gas
Laundry: Lower Level, Laundry Room
Parcel#: 16-C-080-M-00-039-0
Parking: Attached, Concrete, Direct Access, Electricity, Garage, Garage Door Opener
Patio/Porch: Deck, Patio
Sewer: Public Sewer
Water: Public
Room Sizes
Family Room: N D x N D Level - Lower
Living Room: N D x N D Level - First
Bedroom: N D x N D Level - Lower
Eat-in Kitchen: N D x N D Level - First
Bonus Room: N D x N D Level - Lower
Primary Bathroom: N D x N D Level - Second
Laundry: N D x N D Level - Lower
Great Room: N D x N D Level - First
Primary Bedroom: N D x N D Level - Second
Bedroom: N D x N D Level - Second
Bathroom: N D x N D Level - Lower
Bedroom: N D x N D Level - Second
Local Schools
School District: Mentor Exempted Village
Listed By / Shown By
Listed By
Agency Name: RE/MAX Crossroads Properties
Agency Contact: anthonylatinarealestate@gmail.com, 440-465-5611
Shown By
Agent Name: Bethany Hogan
Agent Phone: (330) 723-9911
Agency Title: M.C. Real Estate

Estimate Your Payment
Estimated Payment
$ 1,408.57 per month $945.64 Principal & Interest $339.00 Property Tax $123.93 Homeowner's InsuranceChange Payment Information
Listing data compilation and photo(s) © 2026 - Multiple Listing Service, Inc. – All Rights Reserved
The photos may be altered, edited, enhanced or virtually staged.
Privacy Policy / DMCA Notice / ADA Accessibility


This site is hosted, designed and copyright
© 1994 - 2026 by
Delta Media Group, Inc. -- Patent Pending --
6469 Carter Boulevard | MLS# 5251767
This single family home located at 6469 Carter Boulevard, Mentor, OH 44060 is currently listed for sale with an asking price of $424,900. This property was built in 1983 and has 4 bedrooms and 2 full baths with 3029 sq. ft. Carter Boulevard is located in the Mentor Country Estates Sub 1 subdivision within the Mentor Exempted Village school district. Search Mentor Country Estates Sub 1 real estate on bethany.mcrealestateohio.com today.